Die Qualitätskontrolle beginnt mit der Identifizierung der für den Antrieb funktional wichtigen Produktmerkmale. Der Prüfumfang sollte sich an den Katalogangaben, den genehmigten Zeichnungen und den auftragsspezifischen Dokumenten orientieren und nicht an einer allgemeinen Checkliste, die für jede Riemenscheibe angewendet wird.
Prüfen Sie die Merkmale, die Passform und Gurtposition steuern
Je nach Ausführung können Funktionsprüfungen die Bohrungs- oder Buchsenschnittstelle, die axiale Nabenposition, die Arbeitsflächenbreite, den Flanschzustand und die in der freigegebenen Zeichnung angegebenen Maße umfassen. Bei Austauschprojekten ist es von Vorteil, einen Bezugspunkt zur Maschinenriemenlinie beizubehalten, um die neue Riemenscheibe vor dem Einbau vergleichen zu können.
Wenn eine bestimmte Toleranz, ein Rundlaufgrenzwert oder ein Prüfbericht erforderlich ist, geben Sie dies in der Angebotsanfrage an, anstatt davon auszugehen, dass ein universeller Wert für den gesamten Katalog gilt.


Definieren Sie die erforderlichen Datensätze vor der Produktion
Materialdokumente, Maßaufzeichnungen, Kennzeichnungen und auftragsspezifische Konformitätsdokumente werden gemäß dem bestätigten Angebotsumfang bereitgestellt. Käufer sollten den benötigten Dokumententyp bereits in der Angebotsphase angeben, insbesondere wenn die Auftragsfreigabe auf einem internen Prüfplan oder einer kontrollierten Zeichnungsrevision basiert.
Die Dokumentation von SGS/TÜV Rheinland ist eine Ressource für die Lieferantenbewertung.
Die von SGS/TÜV Rheinland unterstützten Dokumente zur Lieferantenprüfung und Unternehmensverifizierung können dem Käufer gegebenenfalls zur Prüfung vorgelegt werden. Diese Unterlagen dienen der Überprüfung der Unternehmensidentität, des Lieferantenprofils und der allgemeinen Fertigungskompetenz. Sie stellen keine produktspezifische Zertifizierung dar; die zuständige juristische Person und der Geltungsbereich der Dokumente sind für die jeweilige Bestellung zu bestätigen.
Produkt-, Zeichnungs- und Prüfidentität aufeinander abstimmen
Vor dem Versand sollten Sie das bestellte Modell, die Zeichnungsrevision, die Menge und alle erforderlichen Prüfprotokolle miteinander verknüpfen. Wenn sich die Anforderungen nach der Angebotserstellung ändern, aktualisieren Sie die kontrollierten Auftragsinformationen vor Produktionsbeginn, anstatt sich auf eine E-Mail-Notiz zu verlassen, die möglicherweise nicht mit den Fertigungsunterlagen verknüpft ist.
Prüfen Sie die Merkmale, die die Funktion steuern
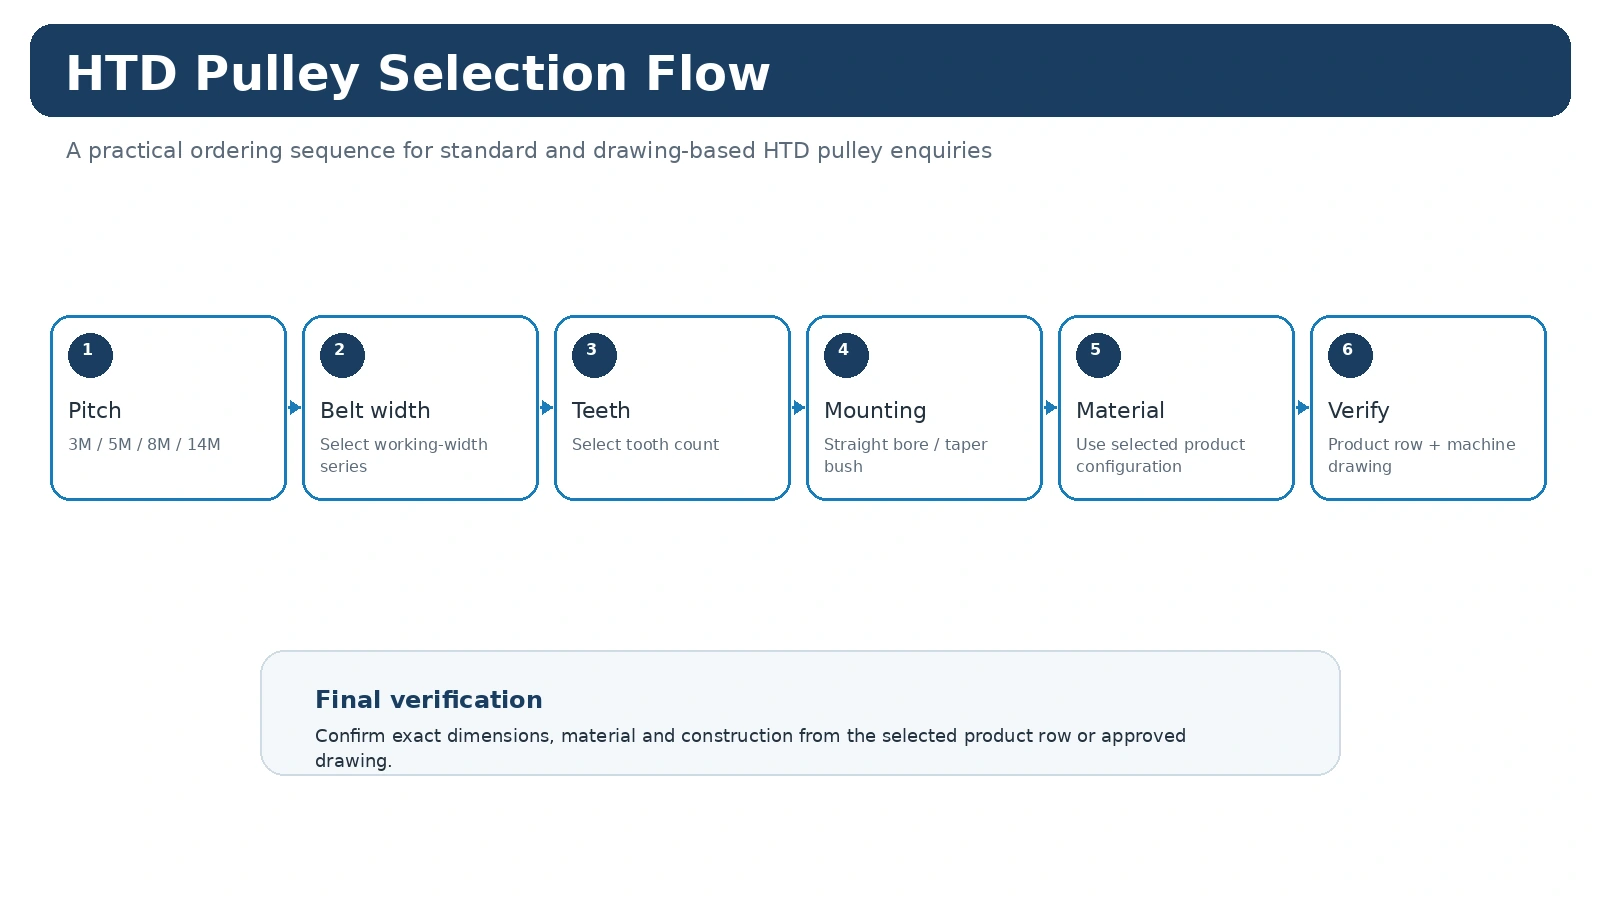
Die Qualitätsplanung beginnt mit der Produktreihe oder der freigegebenen Zeichnung. Zahnfamilie, Arbeitsbreite, Wellenanschluss, Nabenüberstand und Flanschanordnung müssen auf die bestellte Konfiguration zurückführbar sein. Wenn ein Kunde spezielle Toleranzen, Rundlaufgrenzen, Materialanforderungen oder Prüfprotokolle hinzufügt, benötigt die Bestellung ein explizites Abnahmekriterium anstelle einer allgemeinen Anforderung an „Präzision“.
Bei Austauschprojekten sind die Messwerte eines verschlissenen Teils zwar nützliche Referenzdaten, entsprechen aber nicht automatisch den Nennmaßen. Verschleiß, Korrosion und vorherige Nachbearbeitung können die Messwerte verändern. Vergleichen Sie nach Möglichkeit die Feldmaße mit den entsprechenden Katalogwerten und verwenden Sie die freigegebene Ersatzteilzeichnung als maßgebende Fertigungsreferenz.
Der Dokumentationsumfang entspricht der Bestellung.
Lieferantenaudit- oder Unternehmensverifizierungsdokumente und Produktprüfberichte beantworten unterschiedliche Fragen. Die Überprüfung von Lieferanten durch Dritte kann die Sorgfaltspflicht des Unternehmens unterstützen, sofern der Dokumentenumfang mit dem Vertragspartner übereinstimmt. Sie ersetzt jedoch kein auftragsbezogenes Materialdokument oder Prüfergebnis. Benötigt ein Käufer Produktdokumente, sollten diese Anforderungen im Angebot angegeben werden, damit die entsprechenden Unterlagen geplant und aufbewahrt werden können.
Diese Unterscheidung ist besonders wichtig bei Mischmodell- und Sonderanfertigungen. Jede kontrollierte Eigenschaft sollte mit dem korrekten Modell oder der korrekten Zeichnungsrevision verknüpft bleiben. Ein allgemeines, der Sendung beigefügtes Zertifikat sollte nicht als Beschreibung aller Maße oder Materialeigenschaften gelten, es sei denn, sein Geltungsbereich gibt dies ausdrücklich an.
Nützliche Informationen für eine Inspektionsanforderung
Geben Sie die tatsächliche Abmessung, den Rundlauf, das Material oder das Konstruktionsmerkmal an, das von Bedeutung ist.
Ermitteln Sie die Katalogzeile oder Zeichnungsrevision, die die Anforderung regelt.
Wenn es auf die Methode ankommt, geben Sie die Bezugspunkte oder den vom Projekt erwarteten Prüfansatz an.
Geben Sie an, ob ein Messbericht, ein Materialdokument oder ein einfacher Konformitätsnachweis erforderlich ist.
Ersatzmessungen benötigen Kontext
Das Vermessen einer alten Riemenscheibe ist zwar hilfreich, doch Verschleiß kann die Zahnflanken, den Flanschzustand und die Durchmesser verändern. Auch frühere Reparaturen können Bohrungen oder Naben verändert haben. Daher sollten die Messwerte vor Ort zusammen mit Fotos und der Beschreibung des Zustands des Bauteils dokumentiert werden. Sobald ein passendes Bauteil aus einem Katalog gefunden wurde, sollten Konstruktion und Abmessungen verglichen werden, bevor das alte Bauteil als Referenz verwendet wird.
Bei Maschinen mit wiederkehrenden Rundlauf- oder Spurabweichungen ist der Zustand vor dem Ausbau zu dokumentieren. Eine Überprüfung der neuen Riemenscheibe allein kann Probleme, die durch Wellen-, Lager- oder Ausrichtungsfehler an anderer Stelle im Antrieb verursacht werden, nicht erklären.