Poleas de distribución HTD personalizadas Aquí se organizan según las variables de selección que un ingeniero o comprador realmente necesita: perfil, número de dientes, ancho de la correa, interfaz del eje y construcción. Mecanizado de poleas HTD controlado por planos para ejes, bujes, bridas y requisitos de inspección no estándar.
Cómo navegar por esta familia de productos
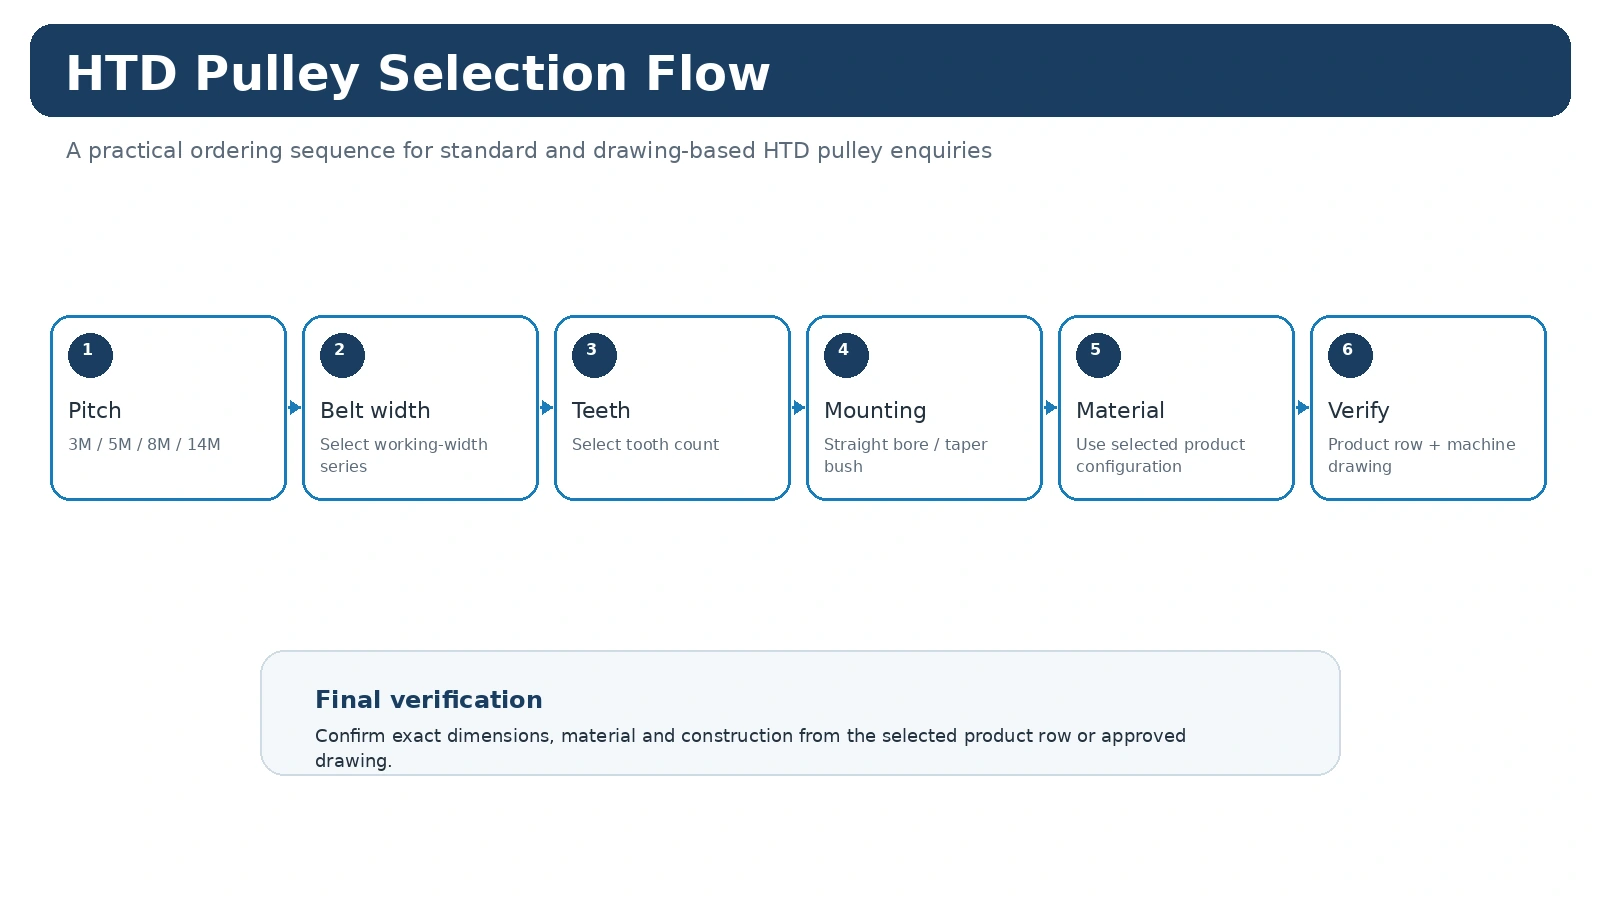
Comience con la designación completa de la correa. Luego, identifique el número de dientes o la relación de velocidad requerida, el ancho de la cara de la correa y la disposición del eje/montaje. No seleccione basándose únicamente en el diámetro exterior. Si se trata de un reemplazo, registre la proyección del cubo y la disposición de la brida desde ambos lados antes de comparar los productos.
Las fichas de producto que aparecen a continuación enlazan con páginas detalladas que incluyen tablas de catálogo, referencias de dimensiones y guías para solicitudes de presupuesto. Utilice la cuadrícula de productos que aparece más abajo para acceder a las páginas de producto detalladas y comparar las configuraciones de catálogo disponibles para esta familia.
Opciones de producto
Revisión de configuración
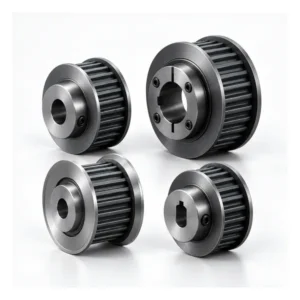
Utilice la correa de acoplamiento y la interfaz de la máquina como entradas de control. Si un producto estándar no se ajusta al eje o al contorno axial, proporcione un dibujo en lugar de adaptar dimensiones no relacionadas de varias piezas.
Comprobaciones de compatibilidad y medición
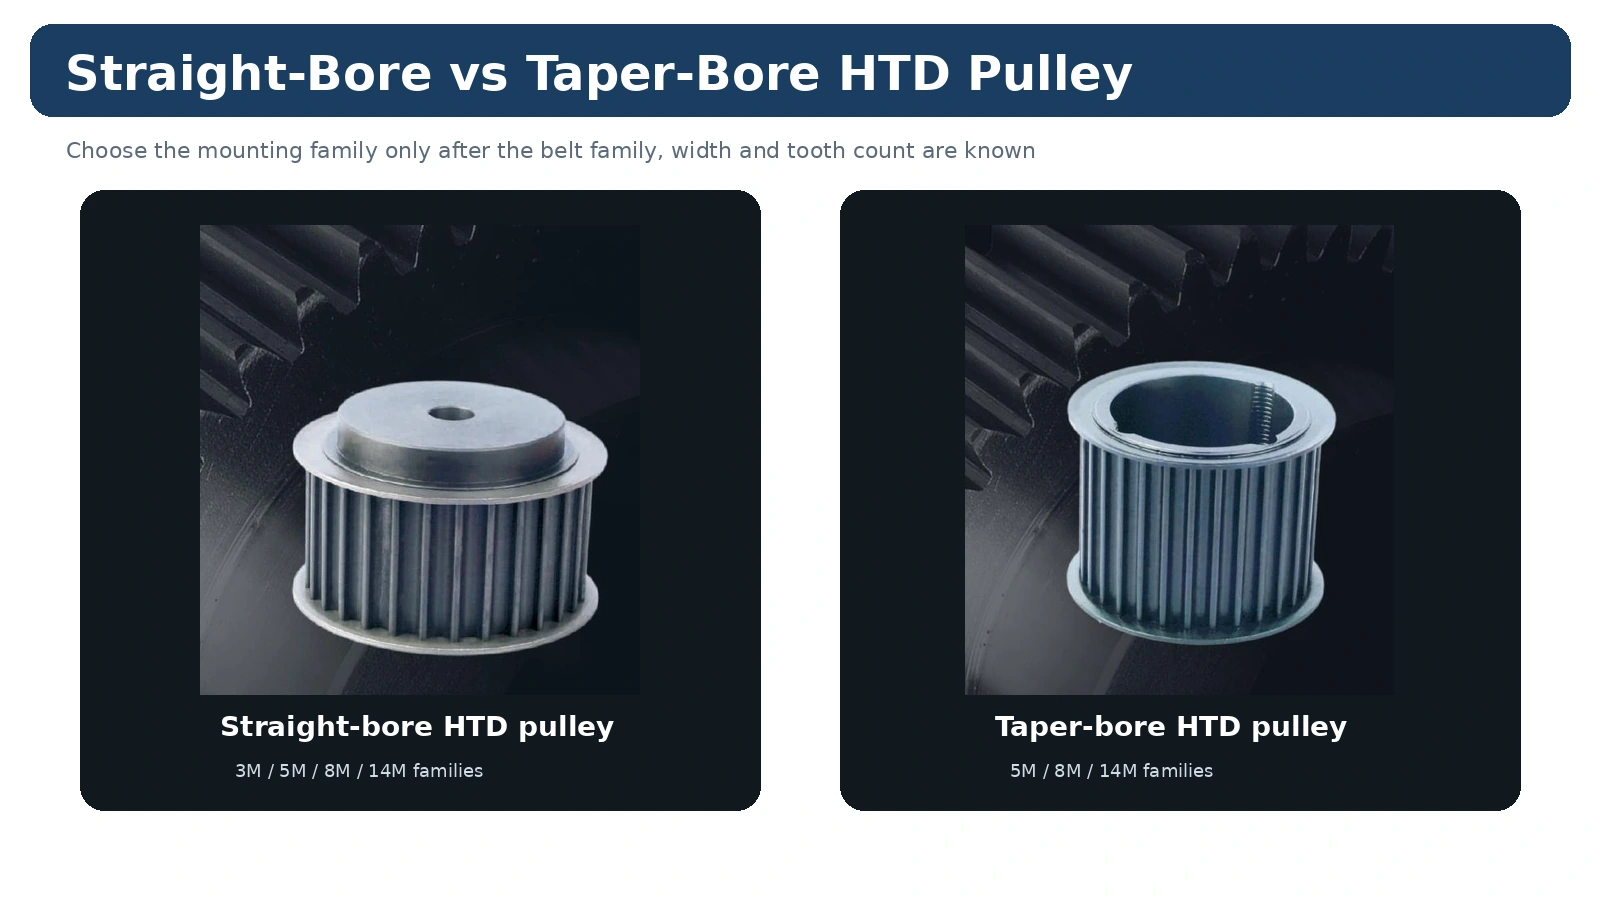
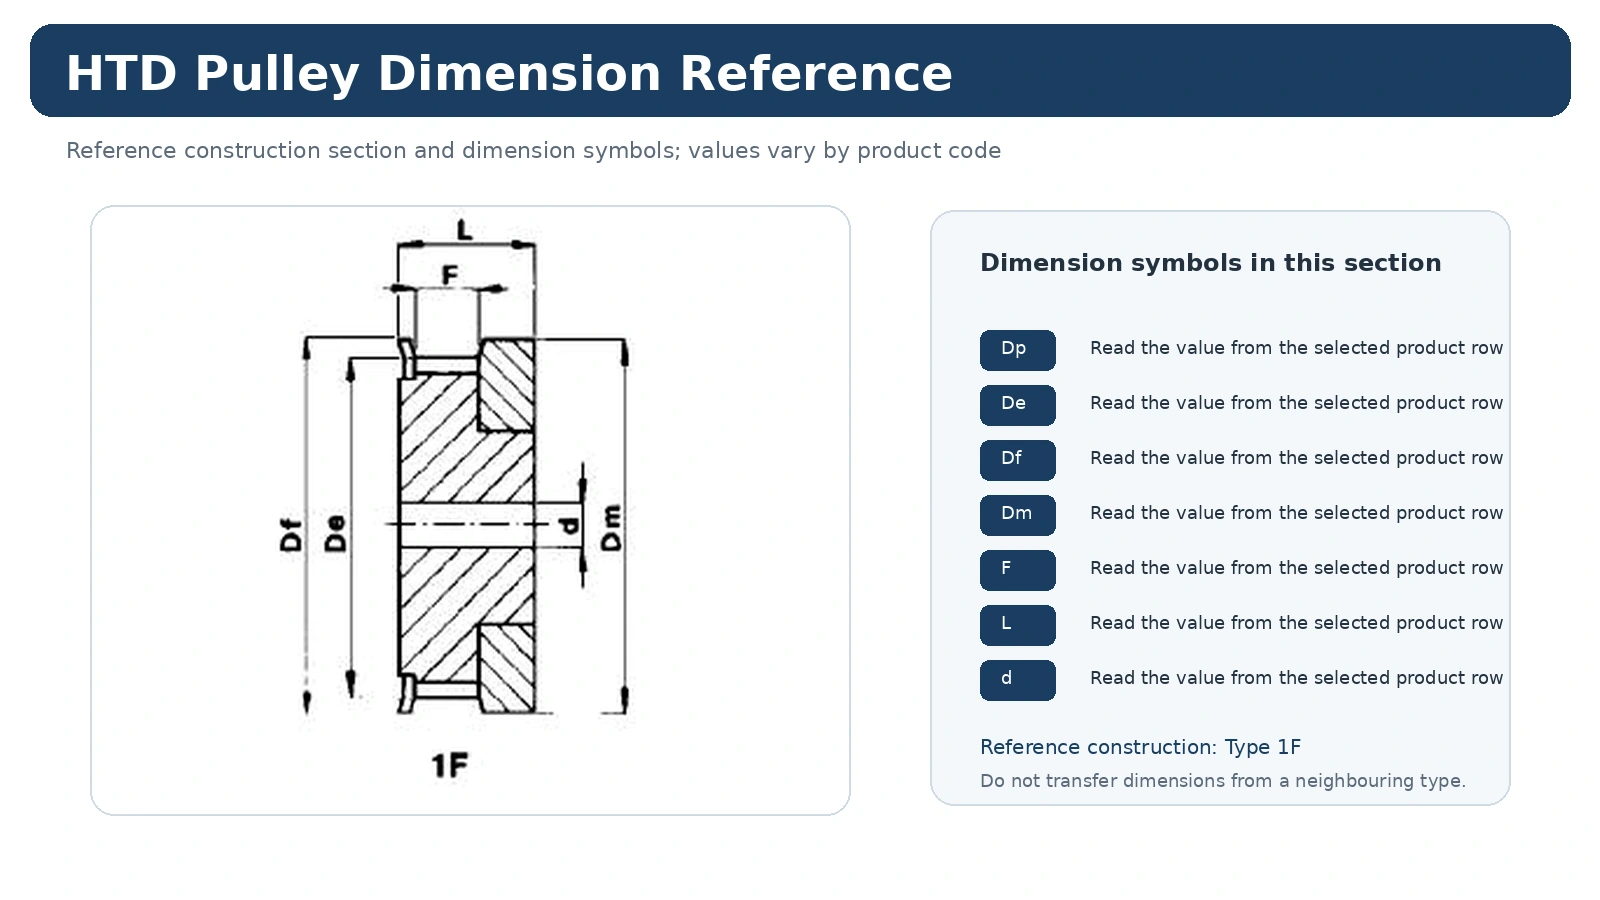
Antes de realizar el pedido, confirme el sistema de dientes, el número de dientes, el ancho de trabajo, el diámetro del orificio/casquillo, la proyección del cubo, la disposición de la brida y la ubicación de la línea de la correa. Registre en el plano cualquier requisito crítico de ajuste o excentricidad. Para proyectos de reemplazo, inspeccione la polea existente para detectar desgaste que pueda distorsionar las mediciones y verifique si se ha modificado la disposición del eje o del espaciador.
Guía de ingeniería relacionada
Utilice el Guía de selección de poleas HTD Para ver una secuencia de decisiones completa, consulte correa y polea coincidentes cuando se conoce el código del cinturón y se revisa páginas de la aplicación para comprobaciones específicas de la máquina.
Solicitud de cotización para poleas personalizadas: Mantenga visible la revisión del plano.
La reproducción de una polea personalizada resulta más sencilla cuando la solicitud de cotización, el presupuesto y la orden de compra hacen referencia a la misma revisión del plano. Mantenga la familia HTD estándar, el número de dientes y el ancho de trabajo en la línea de pedido, y luego enumere el orificio, el cubo, la brida, el material, el acabado o los controles de inspección no estándar como características definidas en el plano.
Para trabajos de reemplazo, utilice la pieza antigua y fotografías como evidencia de la instalación, pero no permita que una dimensión desgastada no verificada se convierta en la definición de producción. Resuelva las interfaces inciertas antes de la publicación del plano.
Preguntas frecuentes sobre poleas de distribución HTD personalizadas
¿Qué información se necesita para obtener un presupuesto?
Envíe la correa/perfil, los dientes, el ancho de la correa, los detalles del eje o buje, la cantidad y el destino. Incluya un dibujo para cubos, bridas, materiales, acabados o requisitos de inspección no estándar.
¿Es posible identificar una polea antigua a partir de una fotografía?
Una fotografía ayuda a identificar la construcción, pero se necesitan las dimensiones y la marca de la correa correspondiente antes de poder confirmar un reemplazo.
¿Son intercambiables todas las poleas con el mismo paso nominal?
No. Confirme la familia de dientes y la interfaz mecánica exactas. El paso nominal por sí solo no es suficiente para decidir si se debe reemplazar el diente.
Utilice un dibujo cuando la interfaz de la máquina sea la pieza personalizada.
Mantenga explícita la identidad estándar del lado de la correa HTD y, a continuación, marque las características que se desvían de la configuración del catálogo: interfaz de orificio o bloqueo, proyección del cubo, disposición de la brida, material, acabado y cualquier requisito de inspección crítico.
Una muestra de reemplazo proporciona información útil, pero un plano acotado es la referencia de pedido definitiva. Utilice referencias funcionales para las dimensiones del eje y la línea de la correa e indique la revisión del plano en la solicitud de cotización para que los cambios en el prototipo no se conviertan en cambios de producción no documentados.
Defina qué es estándar y qué es personalizado.
Un plano de polea HTD personalizado y útil conserva la geometría estándar del lado de la correa siempre que sea posible y marca claramente las características que se modifican para la máquina. Los elementos más comunes que se controlan en el plano son el orificio, la chaveta o la interfaz de bloqueo, la proyección del cubo, la disposición de la brida, el material, el acabado y los requisitos de inspección. Si la geometría del diente debe diferir de la familia del catálogo, identifique explícitamente la especificación de la correa correspondiente; no la describa simplemente como "similar a HTD".
Para una pieza de repuesto, capture ambas caras de la polea vieja y la línea de la correa instalada antes del desmontaje. Si la polea vieja ha sido reparada o mecanizada, las mediciones de campo deben etiquetarse como mediciones hasta que se revise el plano final.
Información de dibujo que acelera la revisión
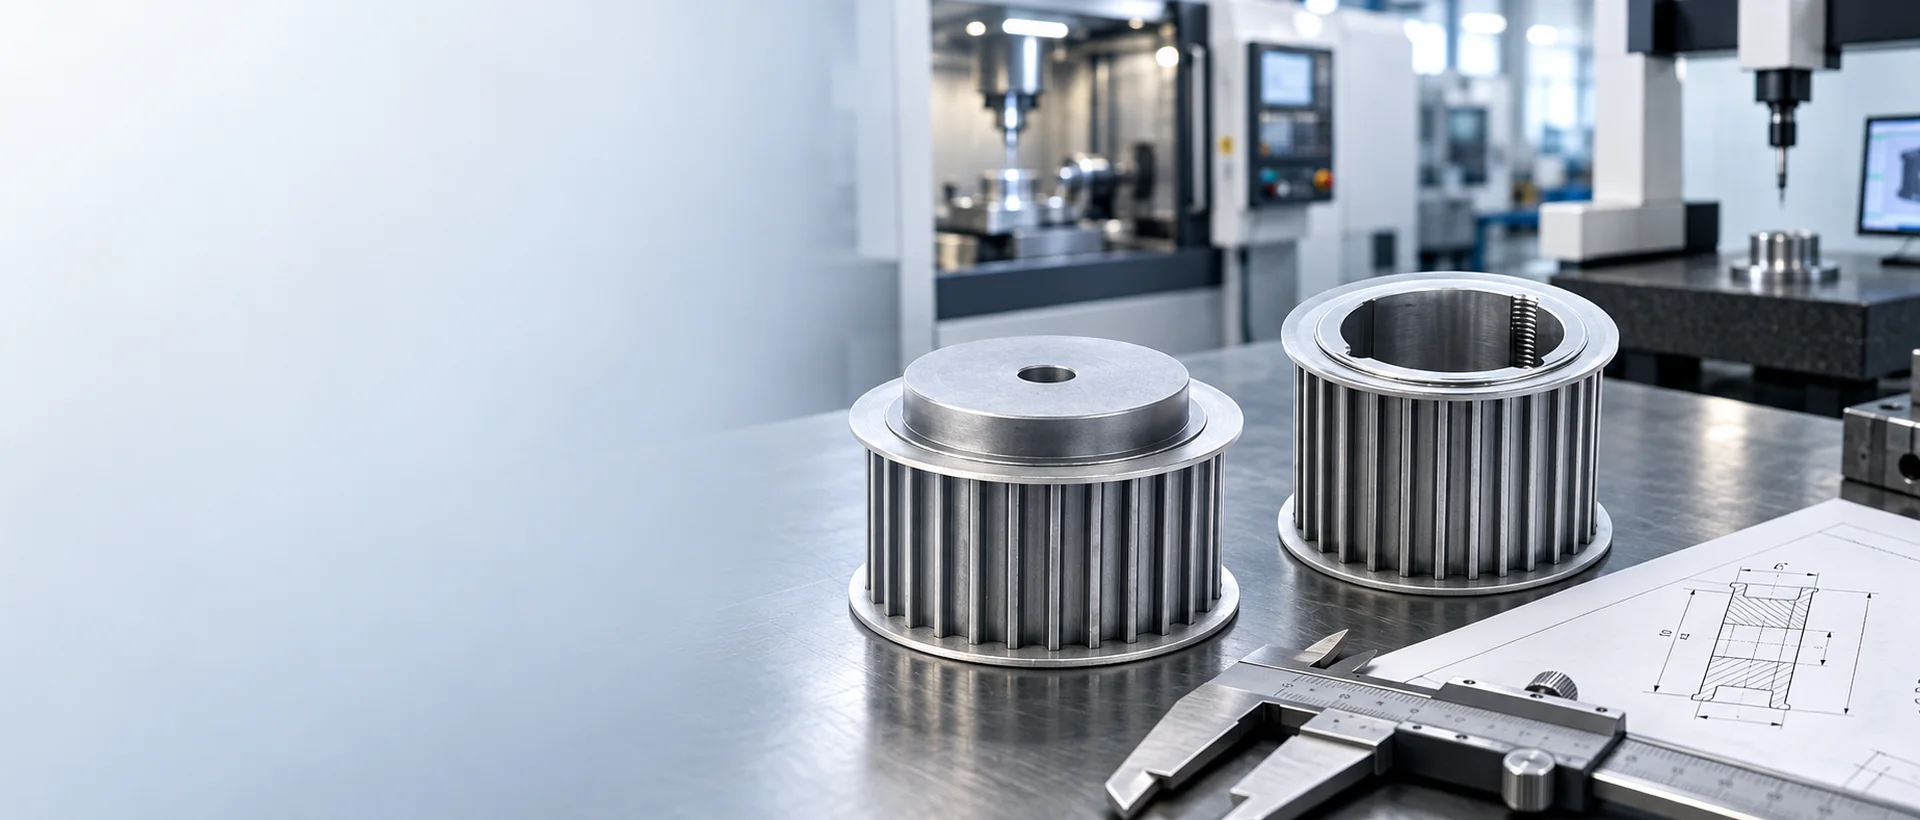
Muestre la familia de dientes, el número de dientes y la superficie de trabajo junto con la interfaz del eje. Dimensionar la proyección del cubo desde un punto de referencia claro e identificar qué caras de la brida determinan la posición de la correa. Añada tolerancias solo a las características que requieren control funcional; una tolerancia estricta generalizada aumenta el esfuerzo de fabricación sin aclarar qué es lo importante.
Las solicitudes de materiales, recubrimientos o tratamientos térmicos deben estar vinculadas a la aplicación real o al estándar del cliente. Si se requiere un informe de inspección o un documento de materiales específico del producto, indique este requisito en la solicitud de cotización antes de la producción.
Planificación comercial para trabajos a medida
Los componentes personalizados suelen tener un plazo de entrega de entre 20 y 45 días hábiles tras la aprobación del diseño y la ruta de fabricación, dependiendo del material, el proceso y la cantidad. Los materiales especiales y los procesos específicos se rigen por su cantidad mínima de pedido (MOQ) correspondiente. Se pueden revisar muestras cualificadas de 1 a 5 piezas cuando sea pertinente; los modelos mixtos pueden consolidarse hasta alcanzar aproximadamente 1500 USD. Las condiciones comerciales finales se confirman con la definición técnica publicada.
La cantidad de prototipos no elimina la necesidad de un plano publicado.
Una muestra de ingeniería única resulta más útil cuando prueba la misma geometría crítica que se utilizará en la producción. Incluso para una pequeña cantidad de muestras, mantenga explícita la revisión del plano, la familia de la correa, el número de dientes, la superficie de trabajo y la interfaz del eje. Si se modifica una muestra manualmente durante las pruebas de la máquina, registre esos cambios en el plano antes de la orden de producción.
Esto evita la situación habitual en la que un prototipo aprobado no se puede reproducir porque la modificación exitosa solo existía en la parte física.
Cita el dibujo, no una aproximación verbal.
Cuando la configuración solicitada difiere de una fila del catálogo, la cotización debe hacer referencia a la revisión del plano que define el cambio. Esto es especialmente importante cuando se combina un cubo o una conexión de eje personalizados con una familia de dientes HTD estándar. El plano mantiene visible el requisito de la correa de acoplamiento a la vez que controla la geometría específica de la máquina.
Si se aprueba un prototipo tras la prueba de ajuste, documente cualquier modificación manual antes de la producción. La producción debe reproducir la geometría aprobada, no el dibujo original previo a la prueba.