Niestandardowe koła pasowe rozrządu HTD Są one tutaj uporządkowane według zmiennych wyboru, których inżynier lub nabywca faktycznie potrzebuje: profilu, liczby zębów, szerokości pasa, styku wału i konstrukcji. Obróbka kół pasowych HTD sterowana rysunkiem dla niestandardowych wałów, piast, kołnierzy i wymagań kontrolnych.
Jak poruszać się po tej rodzinie produktów
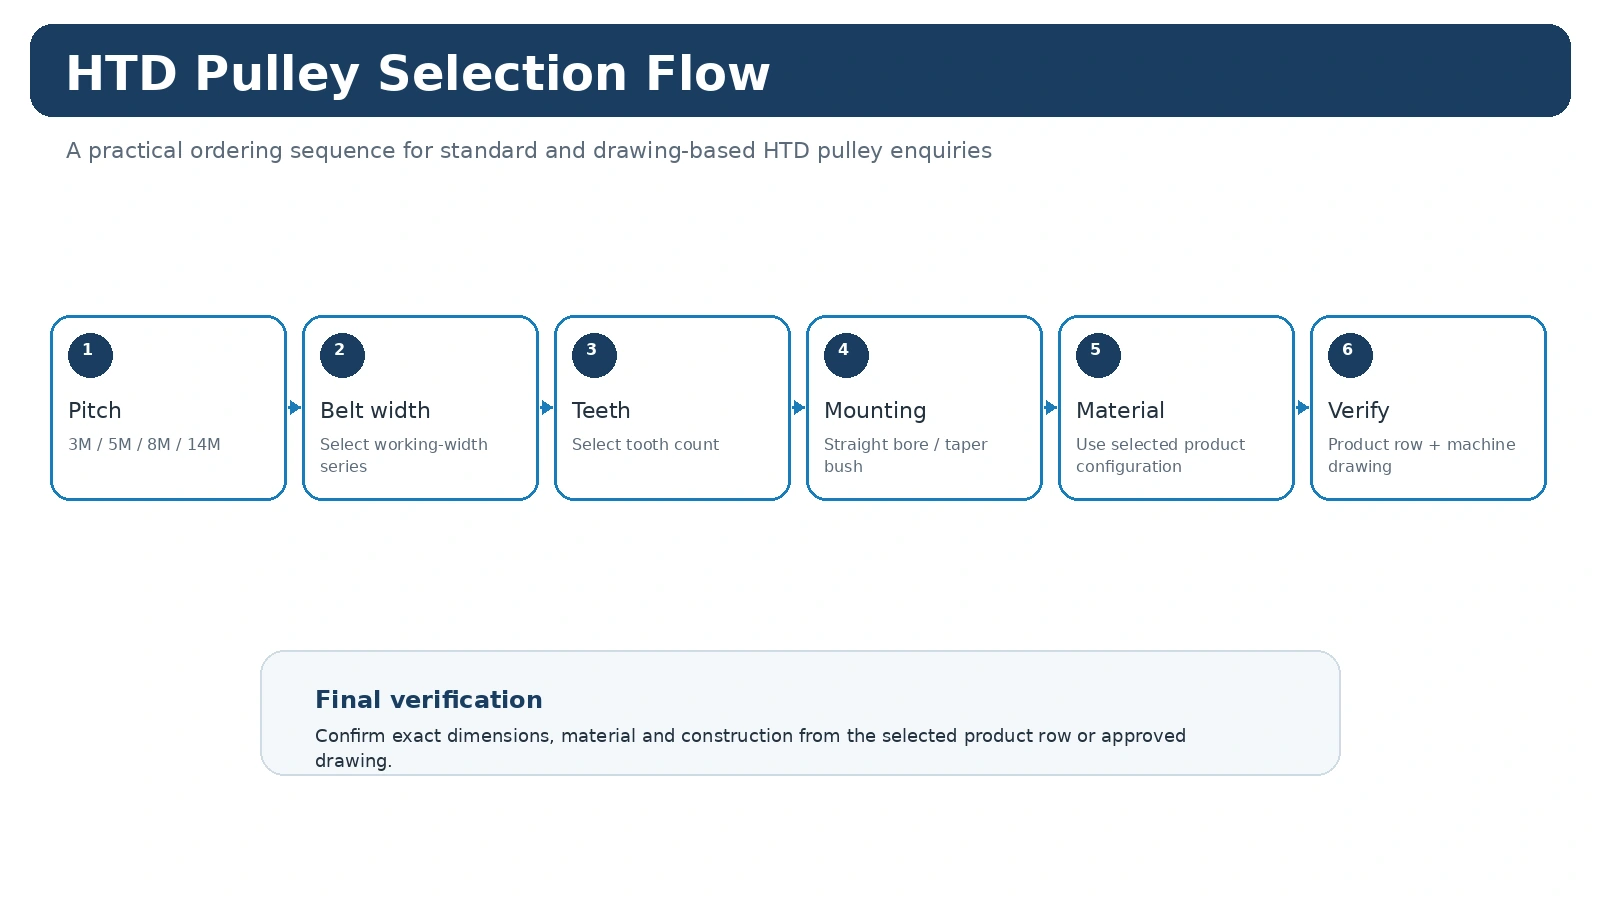
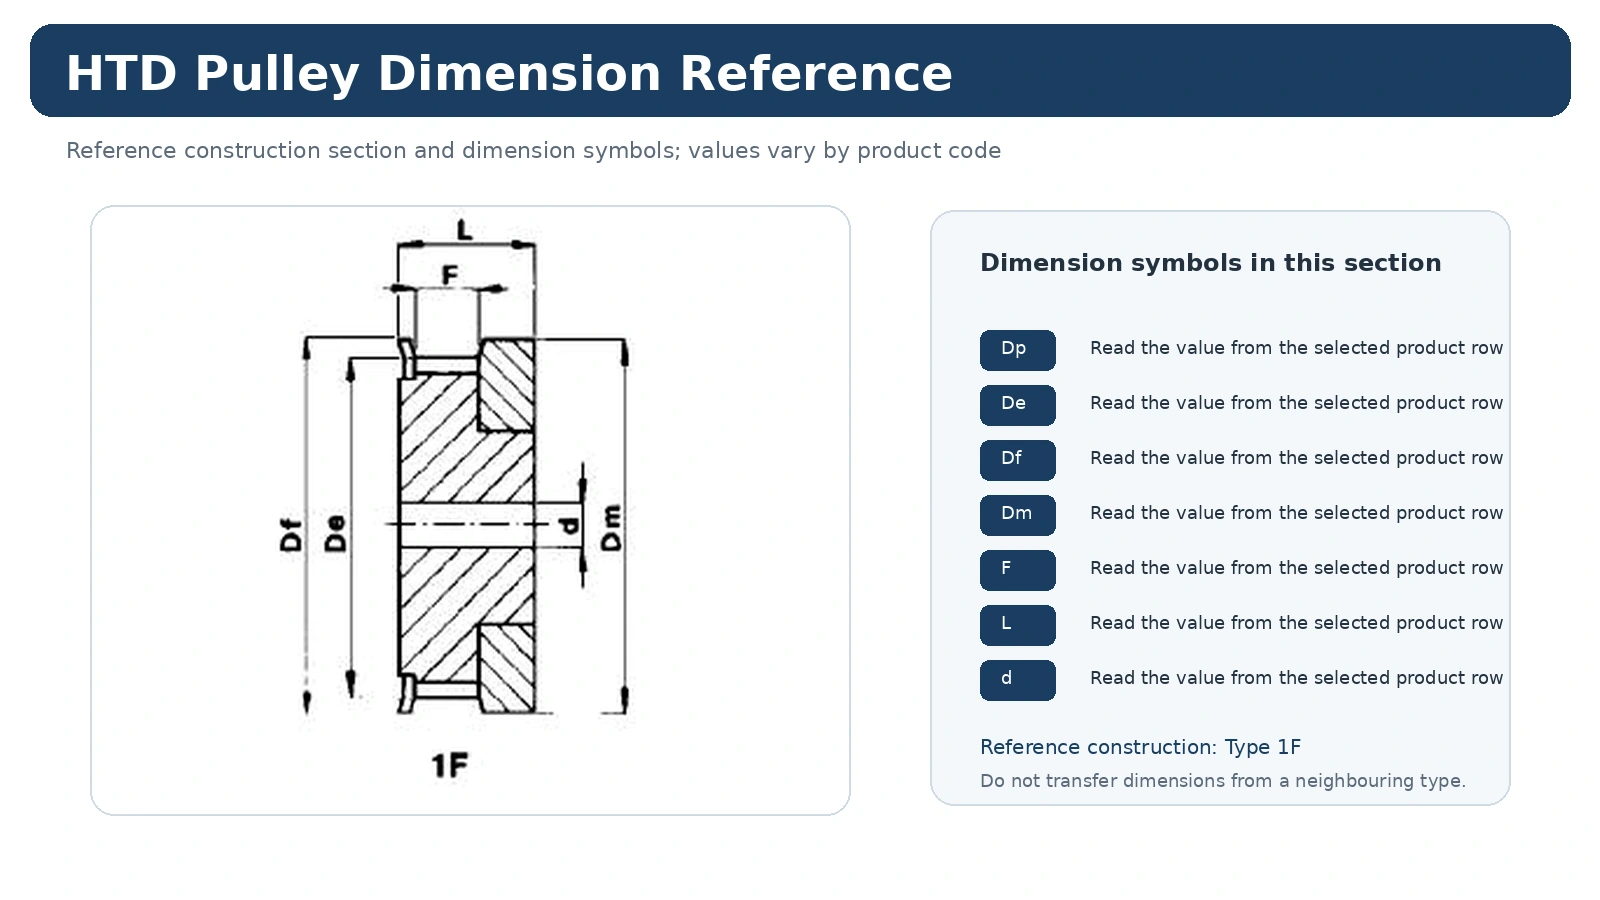
Zacznij od pełnego oznaczenia pasa. Następnie określ liczbę zębów lub wymagany współczynnik przełożenia, szerokość powierzchni czołowej pasa oraz układ wału/mocowania. Nie wybieraj wyłącznie na podstawie średnicy zewnętrznej. Jeśli jest to zamiennik, przed porównaniem produktów zanotuj wysokość występu piasty i układ kołnierza z obu stron.
Poniższe karty produktów prowadzą do szczegółowych stron z tabelami katalogowymi, wymiarami i wskazówkami dotyczącymi zapytań ofertowych (RFQ). Użyj poniższej siatki produktów, aby otworzyć szczegółowe strony produktów i porównać dostępne konfiguracje katalogowe w tej rodzinie.
Opcje produktu
Przegląd konfiguracji
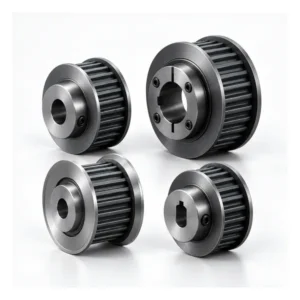
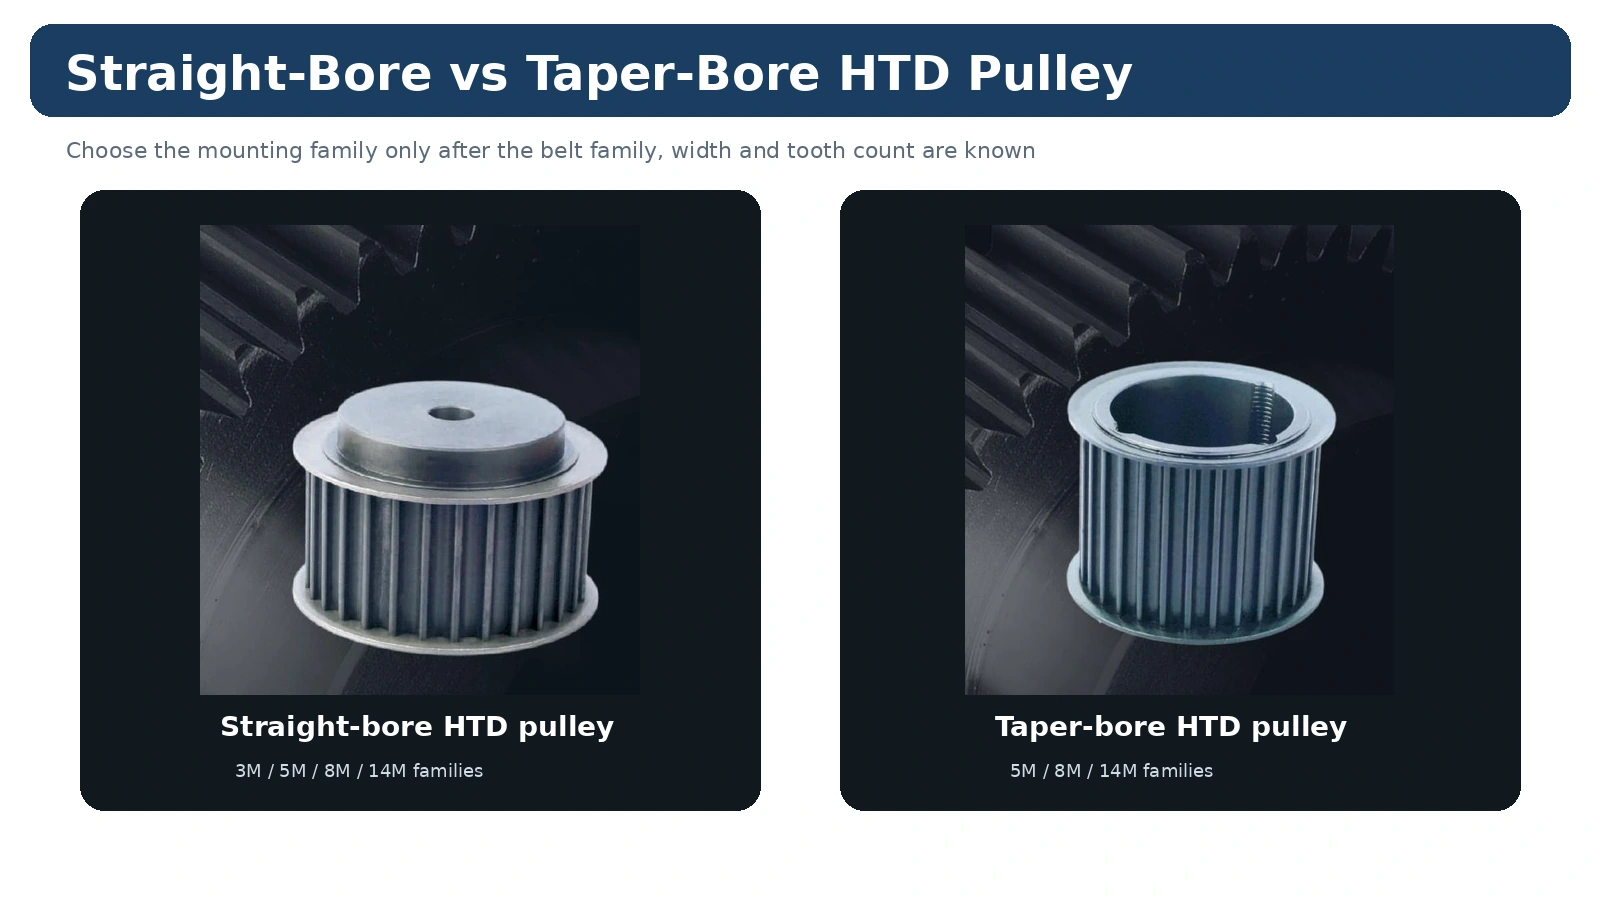
Użyj współpracującego pasa i interfejsu maszyny jako sygnałów sterujących. Jeśli standardowy produkt nie pasuje do wału lub obwiedni osiowej, dostarcz rysunek zamiast dostosowywać niepowiązane wymiary z kilku części.
Kontrola zgodności i pomiarów
Przed złożeniem zamówienia należy potwierdzić układ zębów, liczbę zębów, szerokość roboczą, otwór/tuleję, występ piasty, układ kołnierza oraz położenie linii pasa. Należy odnotować wszelkie krytyczne wymagania dotyczące pasowania lub bicia na rysunku. W przypadku projektów wymiany należy sprawdzić istniejące koło pasowe pod kątem zużycia, które mogłoby zniekształcić pomiary, oraz sprawdzić, czy układ wału lub podkładki nie został zmodyfikowany.
Powiązane wskazówki inżynieryjne
Użyj Przewodnik po wyborze kół pasowych HTD aby zapoznać się z pełną sekwencją decyzyjną, zobacz dopasowanie paska i koła pasowego gdy znany jest kod pasa i należy go przejrzeć strony aplikacji do kontroli specyficznych dla danej maszyny.
Zapytanie ofertowe na niestandardowe koła pasowe: Zachowaj widoczną wersję rysunku
Niestandardowe koło pasowe jest łatwiejsze do odtworzenia, gdy zapytanie ofertowe, oferta cenowa i zamówienie zakupu odnoszą się do tej samej wersji rysunku. W wierszu zamówienia należy zachować standardową rodzinę HTD, liczbę zębów i szerokość roboczą, a następnie podać niestandardowe otwory, piasty, kołnierze, materiały, wykończenia lub elementy kontrolne jako cechy zdefiniowane na rysunku.
W przypadku prac zastępczych należy wykorzystać starą część i zdjęcia jako dowód montażu, ale nie dopuścić, aby niezweryfikowany zużyty wymiar stał się definicją produkcji. Rozwiąż niejasne kwestie dotyczące interfejsów przed udostępnieniem rysunku.
Często zadawane pytania dotyczące niestandardowych kół rozrządu HTD
Jakie informacje są potrzebne do sporządzenia oferty?
Prosimy o przesłanie szczegółów dotyczących pasa/profilu, zębów, szerokości pasa, wału lub tulei, ilości i miejsca przeznaczenia. Prosimy również o dołączenie rysunku w przypadku niestandardowych piast, kołnierzy, materiałów, wykończeń lub wymagań dotyczących kontroli.
Czy można dokonać odniesienia starego koła pasowego na podstawie zdjęcia?
Zdjęcie pomaga zidentyfikować konstrukcję, ale do potwierdzenia konieczności wymiany potrzebne są wymiary i oznaczenie pasa montażowego.
Czy wszystkie koła pasowe o tym samym nominalnym skoku są zamienne?
Nie. Sprawdź dokładną rodzinę zębów i interfejs mechaniczny. Sama nominalna podziałka nie wystarczy do podjęcia decyzji o wymianie.
Użyj rysunku, gdy interfejs maszyny jest częścią niestandardową
Należy zachować jasną standardową identyfikację pasa HTD po stronie pasa, a następnie zaznaczyć cechy, które odbiegają od konfiguracji katalogowej: otwór lub interfejs blokujący, występ piasty, układ kołnierza, materiał, wykończenie i wszelkie krytyczne wymagania kontrolne.
Próbka zastępcza stanowi przydatny kontekst, ale rysunek wymiarowy stanowi stabilny punkt odniesienia zamówienia. Użyj funkcjonalnych punktów odniesienia dla wymiarów wału i linii pasa oraz zidentyfikuj wersję rysunku w zapytaniu ofertowym, aby zmiany w prototypie nie stały się nieudokumentowanymi zmianami produkcyjnymi.
Zdefiniuj, co jest standardowe, a co niestandardowe
Użyteczny, niestandardowy rysunek koła pasowego HTD zachowuje standardową geometrię pasa, gdziekolwiek to możliwe, i wyraźnie oznacza elementy, które mają zostać zmienione w maszynie. Najczęściej uwzględniane elementy to otwór, rowek wpustowy lub powierzchnia styku blokującego, występ piasty, układ kołnierzy, materiał, wykończenie i wymagania kontrolne. Jeśli sama geometria zębów musi różnić się od rodziny katalogowej, należy wyraźnie określić specyfikację współpracującego pasa; nie należy go opisywać jedynie jako „podobnego do HTD”.
W przypadku części zamiennej, przed demontażem należy uchwycić obie powierzchnie starego koła pasowego i zamontowaną linię paska. Jeśli stare koło pasowe zostało naprawione lub poddane obróbce mechanicznej, pomiary terenowe należy oznaczyć jako pomiary do momentu przeglądu rysunku końcowego.
Rysowanie informacji, które przyspieszają przegląd
Pokaż rodzinę zębów, liczbę zębów i powierzchnię roboczą wraz z interfejsem wału. Zwymiaruj rzut piasty na podstawie wyraźnego punktu odniesienia i określ, które powierzchnie kołnierza określają położenie pasa. Dodaj tolerancje tylko do cech, które wymagają kontroli funkcjonalnej; ścisła tolerancja zwiększa nakład pracy produkcyjnej bez wyjaśnienia, co jest istotne.
Wymagania dotyczące materiału, powłoki lub obróbki cieplnej powinny być powiązane z rzeczywistymi wymaganiami lub standardami klienta. Jeśli wymagany jest raport z inspekcji lub dokumentacja materiałowa dla konkretnego produktu, należy określić ten wymóg w zapytaniu ofertowym (RFQ) przed rozpoczęciem produkcji.
Planowanie komercyjne dla prac niestandardowych
Czas realizacji niestandardowych komponentów wynosi zazwyczaj od 20 do 45 dni roboczych od momentu sporządzenia rysunku i zatwierdzenia trasy produkcyjnej, w zależności od materiału, procesu i ilości. Materiały specjalne i dedykowane procesy podlegają minimalnemu zamówieniu (MOQ). W razie potrzeby istnieje możliwość weryfikacji kwalifikowanych próbek 1–5 sztuk; modele mieszane można skonsolidować do kwoty około 1500 USD. Ostateczne warunki handlowe są potwierdzane opublikowaną definicją techniczną.
Ilość prototypów nie eliminuje konieczności wydania rysunku
Jednorazowa próbka inżynierska jest najbardziej przydatna, gdy testuje tę samą krytyczną geometrię, która będzie używana w produkcji. Nawet w przypadku niewielkiej ilości próbek, należy podać wersję rysunku, typ pasa, liczbę zębów, powierzchnię roboczą i powierzchnię styku wału. Jeśli próbka zostanie zmieniona ręcznie podczas prób na maszynie, należy odesłać te zmiany do rysunku przed zleceniem produkcyjnym.
Zapobiega to znanej sytuacji, w której nie można odtworzyć zatwierdzonego prototypu, ponieważ udana modyfikacja istniała tylko w części fizycznej.
Podaj rysunek, a nie przybliżenie słowne
Jeśli żądana konfiguracja odbiega od pozycji w katalogu, wycena powinna odnosić się do wersji rysunku, która definiuje zmianę. Jest to szczególnie ważne, gdy niestandardowe połączenie piasty lub wału jest łączone ze standardową rodziną zębów HTD. Rysunek zachowuje widoczność wymagań dotyczących pasów współpracujących, jednocześnie kontrolując geometrię specyficzną dla danej maszyny.
Jeśli prototyp zostanie zatwierdzony po przymiarce próbnej, należy udokumentować wszelkie modyfikacje ręczne przed rozpoczęciem produkcji. Produkcja powinna odzwierciedlać zatwierdzoną geometrię, a nie oryginalny rysunek sprzed przymiaru.