Senarai Semak Penyelenggaraan dan Pemeriksaan Takal Pemasaan HTD harus didekati sebagai keputusan sistem pemacu. Titik permulaan yang berguna ialah antara muka tali sawat dan mesin yang sepadan, diikuti dengan kiraan gigi, lebar kerja, pemasangan aci dan keadaan tugas. Panduan ini menerangkan pemeriksaan yang membantu jurutera atau pembeli menukar penyelenggaraan takal pemasaan kepada RFQ yang boleh disahkan terhadap baris atau lukisan katalog.
Kenal pasti Pemacu Sebelum Membandingkan Dimensi
Untuk penyelenggaraan takal pemasaan, kenal pasti penandaan tali sawat yang lengkap sebelum membandingkan diameter takal. HTD ialah sistem segerak lengkung dan pic nominal mesti kekal dikaitkan dengan keluarga profilnya. Rekodkan kiraan gigi pemacu dan pemacu apabila nisbah sedia ada mesti dikekalkan. Untuk pemacu baharu, dokumentasikan nisbah kelajuan sasaran, kelajuan pemacu dan beban yang dijangkakan sebelum memilih kiraan gigi. Ini menghalang keputusan peringkat komponen daripada mengatasi keperluan mesin.
Untuk projek penggantian, bandingkan nilai yang diukur dengan susunan tali pinggang dan mesin yang dipasang sebelum memutuskan bahawa baris katalog adalah setara. Untuk projek baharu, dokumentasikan asas reka bentuk supaya pasukan penyelenggaraan kemudian dapat memahami mengapa pitch, kiraan gigi dan gaya pemasangan dipilih.
Dimensi Yang Mengawal Pemasangan
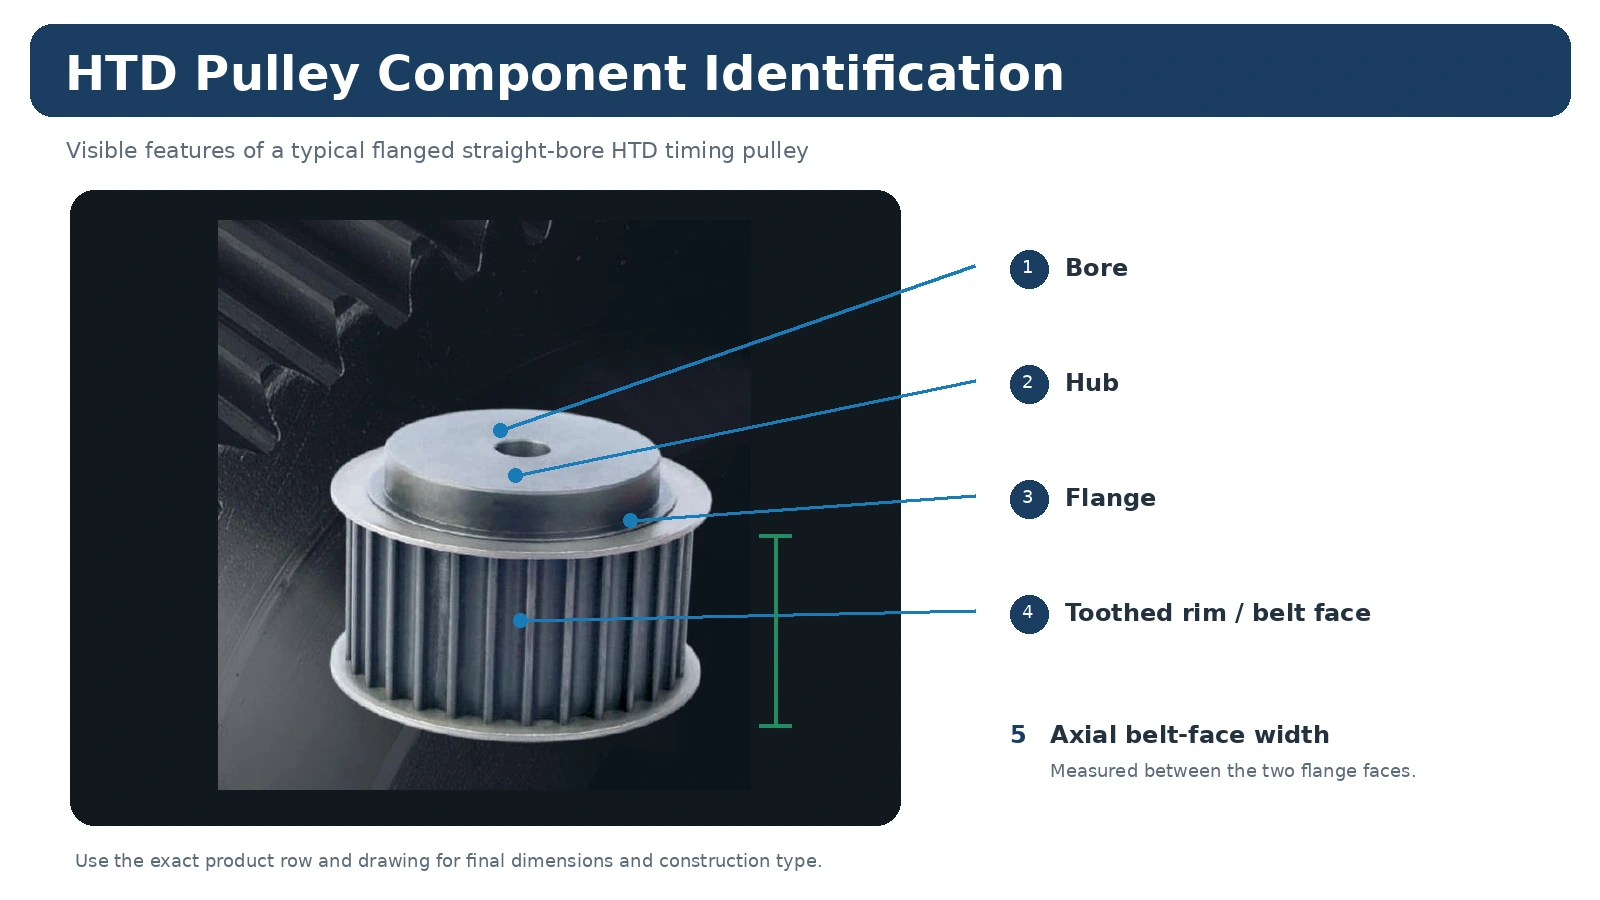
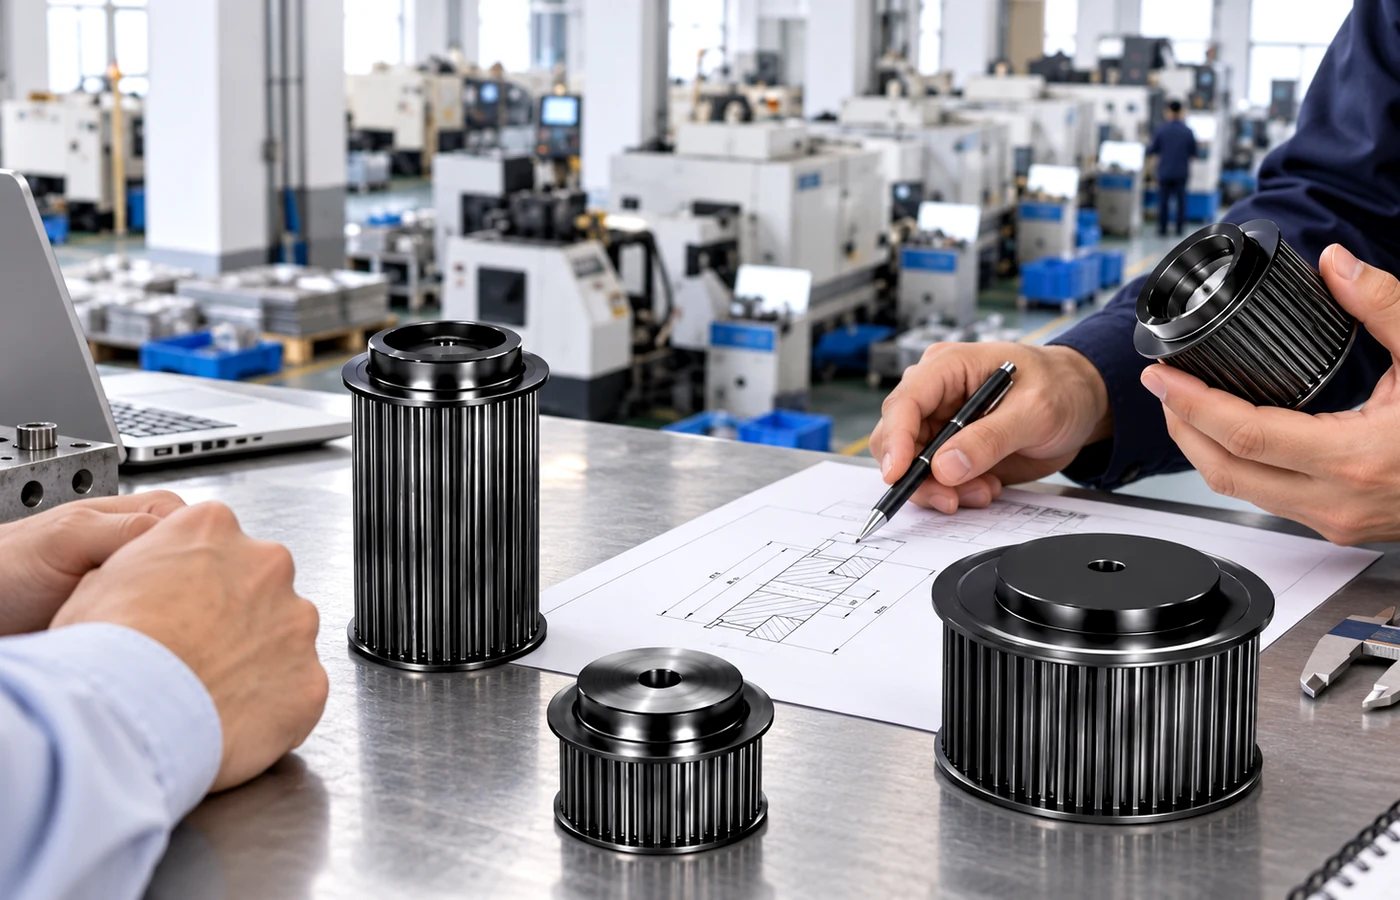
Takal boleh sepadan dengan kiraan pic dan gigi tetapi masih gagal dimuatkan pada mesin kerana kedudukan lubang, hab, bebibir atau paksi berbeza. Ukur antara muka aci, lebar tali sawat-muka, unjuran hab pada kedua-dua sisi dan garisan tali sawat relatif kepada datum mesin yang stabil. Jika sesendal tirus digunakan, catatkan kedua-dua siri takal dan kod sesendal. Jika lubang siap diperlukan, sertakan padanan, laluan kunci dan sebarang kaedah penahan pada lukisan.
Untuk projek penggantian, bandingkan nilai yang diukur dengan susunan tali pinggang dan mesin yang dipasang sebelum memutuskan bahawa baris katalog adalah setara. Untuk projek baharu, dokumentasikan asas reka bentuk supaya pasukan penyelenggaraan kemudian dapat memahami mengapa pitch, kiraan gigi dan gaya pemasangan dipilih.
Keadaan Operasi Yang Termasuk dalam Pemilihan
Komponen penyelenggaraan takal pemasaan nominal yang sama boleh mengalami servis yang sangat berbeza bergantung pada mesin. Permulaan sejam, pengunduran, pemuatan hentakan, masa operasi berterusan, suhu, pencemaran, pembersihan dan akses untuk penegangan semuanya mempengaruhi pemacu. Paksi automasi yang padat menekankan gerakan berulang dan penjajaran terkawal, manakala mesin penghantar atau proses mungkin menekankan akses tugas dan servis berterusan. Berikan syarat-syarat ini dan bukannya meminta takal dipilih daripada saiz sahaja.
Untuk projek penggantian, bandingkan nilai yang diukur dengan susunan tali pinggang dan mesin yang dipasang sebelum memutuskan bahawa baris katalog adalah setara. Untuk projek baharu, dokumentasikan asas reka bentuk supaya pasukan penyelenggaraan kemudian dapat memahami mengapa pitch, kiraan gigi dan gaya pemasangan dipilih.
Titik Pemeriksaan Sebelum Pemasangan
Pemeriksaan harus tertumpu pada dimensi yang mempengaruhi pemacu: antara muka aci, lokasi paksi, keadaan gigi, lebar muka dan sebarang hubungan larian atau datum yang dikawal oleh lukisan. Pernyataan kualiti generik tidak mentakrifkan penerimaan. Jika laporan dimensi, dokumen bahan atau rekod khusus pesanan diperlukan, kenal pastinya sebelum pengeluaran. Semasa penyelenggaraan, perhatikan kerosakan bebibir, haus tepi, serpihan dan tanda-tanda bahawa takal telah bergerak pada aci.
Untuk projek penggantian, bandingkan nilai yang diukur dengan susunan tali pinggang dan mesin yang dipasang sebelum memutuskan bahawa baris katalog adalah setara. Untuk projek baharu, dokumentasikan asas reka bentuk supaya pasukan penyelenggaraan kemudian dapat memahami mengapa pitch, kiraan gigi dan gaya pemasangan dipilih.
Soalan Terbuka untuk Ditutup Sebelum Memesan
Apakah profil dan lebar HTD yang tepat yang dipasang atau dinyatakan?
Apakah nisbah atau kiraan gigi sedia ada yang mesti dikekalkan?
Apakah susunan lubang, padanan, laluan kunci atau semak tirus yang diperlukan?
Berapakah unjuran hab dan kelegaan bebibir yang tersedia?
Apakah kelajuan, beban, permulaan, pengunduran dan waktu operasi?
Lukisan, bahan atau rekod pemeriksaan yang manakah mesti disertakan dengan bekalan?
Petunjuk Kegagalan dan Tindakan Pembetulan
Haus tepi menunjukkan masalah penjejakan atau penjajaran; permukaan gigi yang digilap atau rosak boleh menunjukkan pencemaran, beban berlebihan atau keadaan mengawan yang tidak sesuai; fret atau pergerakan pada lubang menunjukkan sambungan aci. Anggap tanda-tanda ini sebagai petunjuk diagnostik, kemudian periksa mesin dan bukannya hanya menggantikan tali sawat.
Catatkan kesimpulan dalam RFQ atau lukisan supaya keputusan yang sama dapat dilihat oleh pihak kejuruteraan, pembelian dan pemeriksaan.
Apa yang Perlu Dihantar Dengan RFQ
Hantar profil, kiraan gigi, lebar tali sawat, antara muka aci, butiran hab/flange, kuantiti, destinasi dan lakaran lukisan atau ukuran penggantian. Tambah kelajuan, nisbah, beban, jarak pusat dan persekitaran untuk pemacu baharu. Semak semula Keluarga produk HTD, gunakan panduan pemilihan, atau bandingkan yang berkaitan nota permohonan.
Periksa Keadaan Sebelum Membersihkan Petunjuk
Sebelum membersihkan pemacu, ambil gambar permukaan gigi, habuk tali sawat, haus tepi, tanda bebibir dan sebarang tanda pergerakan pada antara muka aci. Petunjuk ini boleh membantu membezakan haus servis biasa daripada masalah penjajaran atau pemasangan.
Pastikan nilai yang diukur, rujukan katalog dan keperluan projek diasingkan dengan jelas. Jika titik yang diperlukan tidak dinyatakan dalam jadual katalog yang berkaitan atau lukisan yang diluluskan, sertakannya sebagai soalan RFQ atau keperluan lukisan dan bukannya mengisi jurang dengan nilai yang munasabah tetapi tidak disahkan.
Simpan Rekod Penyelenggaraan mengikut Kedudukan Mesin
Catatkan penetapan tali sawat, kod takal, tarikh pemasangan dan sebarang isu yang diukur mengikut lokasi mesin. Sejarah yang berguna menjadikan keputusan penggantian kemudian lebih cepat dan membantu mengelakkan bahagian yang kelihatan serupa daripada bercampur.
Rekod pembelian harus menyimpan hubungan yang jelas antara keperluan mesin dan takal yang dipilih. Ini bermakna identiti tali sawat atau profil yang lengkap, kiraan gigi, lebar kerja dan maklumat antara muka aci kekal bersama kod produk. Sebarang bahan khas, kemasan, toleransi terkawal, penandaan atau keperluan laporan harus dinyatakan secara berasingan supaya ia tidak boleh disalah anggap sebagai ciri universal seluruh keluarga.
Perolehan dan Dokumentasi
Setelah pilihan jelas, kekalkan identiti produk, kuantiti, destinasi dan semakan lukisan yang diterima pada baris pembelian yang sama. Bahagian katalog standard biasanya dirancang sekitar minimum kuantiti pengeluaran, manakala item yang lebih besar atau bernilai lebih tinggi boleh disemak berdasarkan nilai pesanan praktikal. Sampel pelanggan baharu yang layak sebanyak 1–5 keping boleh disemak pada harga sampel apabila konfigurasi dan laluan pembuatan sesuai.
Pesanan model campuran boleh disatukan ke arah nilai pesanan praktikal kira-kira USD 1,500. Bahan khas dan proses khas mengikut kuantiti minimum yang diperlukan oleh proses tersebut. Permintaan satu atau dua keping yang sangat kecil hanya dikendalikan sebagai pengesahan kejuruteraan yang layak atau kes sampel berbayar dan bukannya pesanan penggantian runcit.
Masa penghantaran disahkan selepas definisi teknikal jelas. Bahagian standard biasanya dirancang pada 10–25 hari bekerja, komponen tersuai pada 20–45 hari bekerja dan pemasangan berasaskan projek atau peralatan berkaitan pada 45–120 hari bekerja jika berkenaan. EXW, FOB, CIF dan DAP biasanya disokong; FCA, CFR, CPT, CIP dan DDP boleh dibincangkan untuk penghantaran yang sesuai. Anggap ini sebagai julat perancangan, bukan janji penghantaran sebelum semakan pesanan.
Urutan Keputusan Praktikal
Mulakan dengan keadaan gigi, haus tali sawat, penjajaran, keselamatan aci dan pencemaran. Asingkan keperluan mesin daripada pilihan katalog: kenal pasti dahulu apa yang mesti dikekalkan oleh pemacu, kemudian bandingkan hanya baris atau lukisan yang sepadan dengan identiti tersebut. Ini menghalang takal yang kelihatan biasa daripada diterima sebelum antara muka fungsinya diperiksa.
Bagi mesin sedia ada, kekalkan hubungan asal sebelum membuat perubahan. Bagi reka bentuk baharu, catatkan nisbah sasaran, konteks operasi dan sampul pemasangan supaya keputusan penyelenggaraan boleh disemak kemudian tanpa bergantung pada ingatan atau gambar sahaja.
Bina Rekod Pengukuran
Set ukuran yang paling berguna mengandungi corak haus, keadaan gigi/bebibir, penjajaran, pergerakan aci dan sejarah penyelenggaraan. Tandakan nilai yang diukur pada mesin dan nilai yang datang daripada katalog atau lukisan yang dikeluarkan. Apabila sesuatu ciri tidak boleh diakses, gambarkan hubungannya dengan datum yang stabil dan kenal pasti ia sebagai pengesahan yang diperlukan dan bukannya mengisi jurang dengan nilai yang diandaikan.
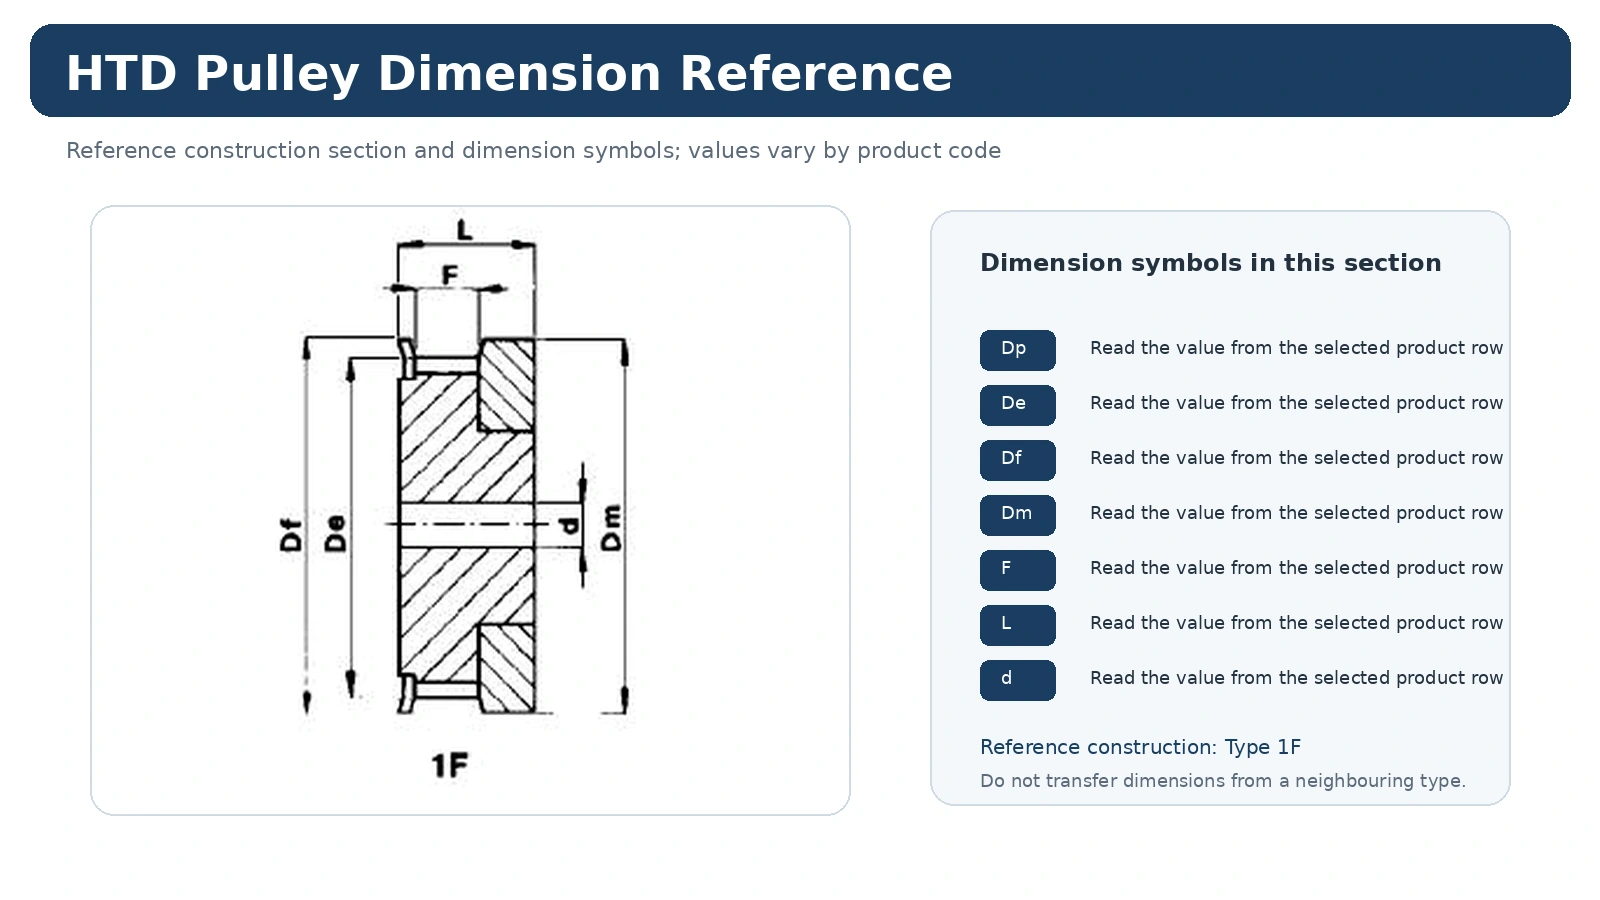
Lukisan dimensi hendaklah dilihat pada lebar penuh yang boleh dibaca. Jangan sekali-kali skala tangkapan skrin dan kemudian anggap dimensi berskala sebagai ukuran; gunakan nilai bercetak dan jenis pembinaan yang betul.
Satu Mod Kegagalan yang Patut Dielakkan
Kesilapan biasa berlaku ialah menggantikan tali sawat semasa meninggalkan takal yang rosak atau tidak sejajar semasa digunakan. Ini boleh menyebabkan bahagian yang kelihatan hampir sama dalam katalog tetapi mengubah nisbah, garisan tali sawat, pemasangan atau akses servis. Selesaikan ciri yang bercanggah sebelum meminta harga supaya sebut harga merujuk kepada satu konfigurasi yang koheren secara mekanikal.
Jika dua konfigurasi calon masih boleh dilakukan, hantarkan kedua-dua ukuran mesin dan gambar serta pilihan yang diutamakan. Sebut harga kemudiannya boleh mengenal pasti antara muka yang masih memerlukan pengesahan dan bukannya menukar ketidakpastian kepada spesifikasi secara senyap.
Tukarkan Pilihan Teknikal Menjadi Item Baris Sedia Sebut Harga
Nyatakan keluarga HTD/profil dan maklumat tali pinggang yang lengkap.
Berikan kiraan gigi, lebar kerja dan dimensi atau rujukan lukisan yang berkaitan.
Tentukan lubang atau semak, data aci, unjuran hab dan kedudukan garisan tali sawat jika berkenaan.
Tambahkan kuantiti, destinasi, dokumen yang diperlukan dan semakan lukisan yang digunakan untuk permintaan tersebut.
Apabila satu item di atas benar-benar tidak diketahui, labelkannya untuk pengesahan. Soalan terbuka yang tepat adalah lebih berguna daripada nilai munasabah yang tidak pernah diukur.
Soalan yang Lazim Ditanya oleh Pembeli
Apa yang perlu disahkan dahulu?
Sahkan keadaan gigi, haus tali sawat, penjajaran, keselamatan aci dan pencemaran. Ini menghalang dimensi kemudian daripada dibandingkan merentasi keluarga produk atau laluan pemasangan yang salah.
Maklumat apakah yang paling berguna untuk penggantian?
Hantar corak haus, keadaan gigi/flange, penjajaran, pergerakan aci dan sejarah penyelenggaraan, serta gambar yang jelas sebelum takal lama ditanggalkan. Gambar-gambar tersebut mengekalkan orientasi paksi dan ruang bersebelahan yang tidak dapat ditunjukkan oleh bahagian yang longgar.
Bilakah lukisan perlu digunakan?
Gunakan lukisan terkawal apabila baris katalog tidak mentakrifkan sepenuhnya antara muka aci, susunan hab/bebibir, kemasan, toleransi atau keperluan pemeriksaan yang penting kepada mesin.
Diagnosis Sistem Sebelum Menggantikan Takal
Penjejakan, haus tepi, bunyi bising atau kerosakan tali sawat berulang boleh disebabkan oleh lebih daripada satu punca. Sebelum memesan takal baharu, periksa penjajaran, keadaan aci dan galas, keselamatan pemasangan, keadaan tali sawat, pencemaran dan kedudukan tali sawat relatif kepada bebibir. Simptom yang kelihatan pada takal itu sendiri bukanlah bukti bahawa geometri takal adalah punca utama.
Untuk kerja penggantian, dokumentasikan keadaan yang dipasang terlebih dahulu. Gambarkan kedua-dua permukaan takal dan laluan tali sawat, catatkan tanda tali sawat dan kiraan gigi, dan catatkan sama ada simptom muncul di bawah beban, semasa pembalikan atau selepas pemanasan. Pemerhatian tersebut memudahkan untuk memisahkan masalah pemasangan daripada komponen yang haus atau salah.
Tukar Penemuan Menjadi Pembaikan Terkawal
Jika takal diganti, simpan model atau semakan lukisan yang diterima bersama rekod penyelenggaraan. Rekodkan sebarang pemesinan aci atau hab yang dilakukan semasa pembaikan supaya penggantian seterusnya tidak menganggap antara muka katalog asal masih wujud. Jika ketiadaan atau ciri dimensi adalah kritikal dari segi fungsi, tentukan rujukan pengukuran dan nilai penerimaan pada lukisan pembaikan atau keperluan pembelian.
Selepas pemasangan, sahkan talian tali sawat dan keadaan pemacu sebelum mesin kembali berfungsi seperti biasa. Matlamatnya bukan sekadar untuk memasang komponen baharu; ia adalah untuk memulihkan konfigurasi pemacu yang boleh dikesan dan berfungsi.
Pemeriksaan Harus Mengekalkan Bukti yang Diperlukan untuk Penggantian Seterusnya
Rutin pemeriksaan yang berguna bukan sahaja mencari gigi yang patah. Periksa garisan tali sawat, sentuhan bebibir, keadaan permukaan gigi, keselamatan lubang atau semak, fret yang kelihatan, pengumpulan serpihan dan sebarang tanda bahawa takal telah bergerak secara paksi. Bandingkan kedua-dua belah pemacu jika boleh kerana masalah pengesanan boleh berpunca sama ada pada takal atau pada sokongan aci.
Apabila haus ditemui, rekodkan gambar dan ukuran sebelum membersihkan atau membukanya. Matlamatnya adalah untuk mengekalkan konteks yang mencukupi untuk menentukan sama ada takal itu sendiri rosak, sama ada penjajaran atau pergerakan aci menyumbang, atau sama ada keluarga tali sawat dan takal tidak sepadan. Bahagian yang longgar di atas bangku tidak dapat menghasilkan semula semua maklumat tersebut.
Simpan kod penggantian yang diterima, identiti tali pinggang dan sebarang lukisan terkini bersama rekod penyelenggaraan. Ini menjadikan penemuan pemeriksaan sebagai rujukan perolehan yang boleh diulang dan bukannya penilaian visual sekali sahaja.
Pemeriksaan Khusus Projek Yang Masih Perlu Direkodkan
Kekalkan identiti tali sawat, kiraan gigi, lebar kerja dan antara muka aci bersama-sama dengan baris katalog yang dipilih. Rekodkan sebarang keperluan padanan, kemasan atau pemeriksaan khusus mesin pada RFQ atau lukisan dan bukannya menjadikannya tuntutan umum untuk seluruh keluarga produk.
Untuk kerja penggantian, gambar dan ukuran yang diambil sebelum pembongkaran mengekalkan kedudukan garis tali sawat, orientasi hab dan jarak bersebelahan. Tandakan ukuran medan langsung secara berasingan daripada nilai katalog supaya haus atau kerosakan tidak disalin ke dalam komponen baharu.
Periksa Pemacu dalam Urutan yang Mengekalkan Petunjuk Berguna
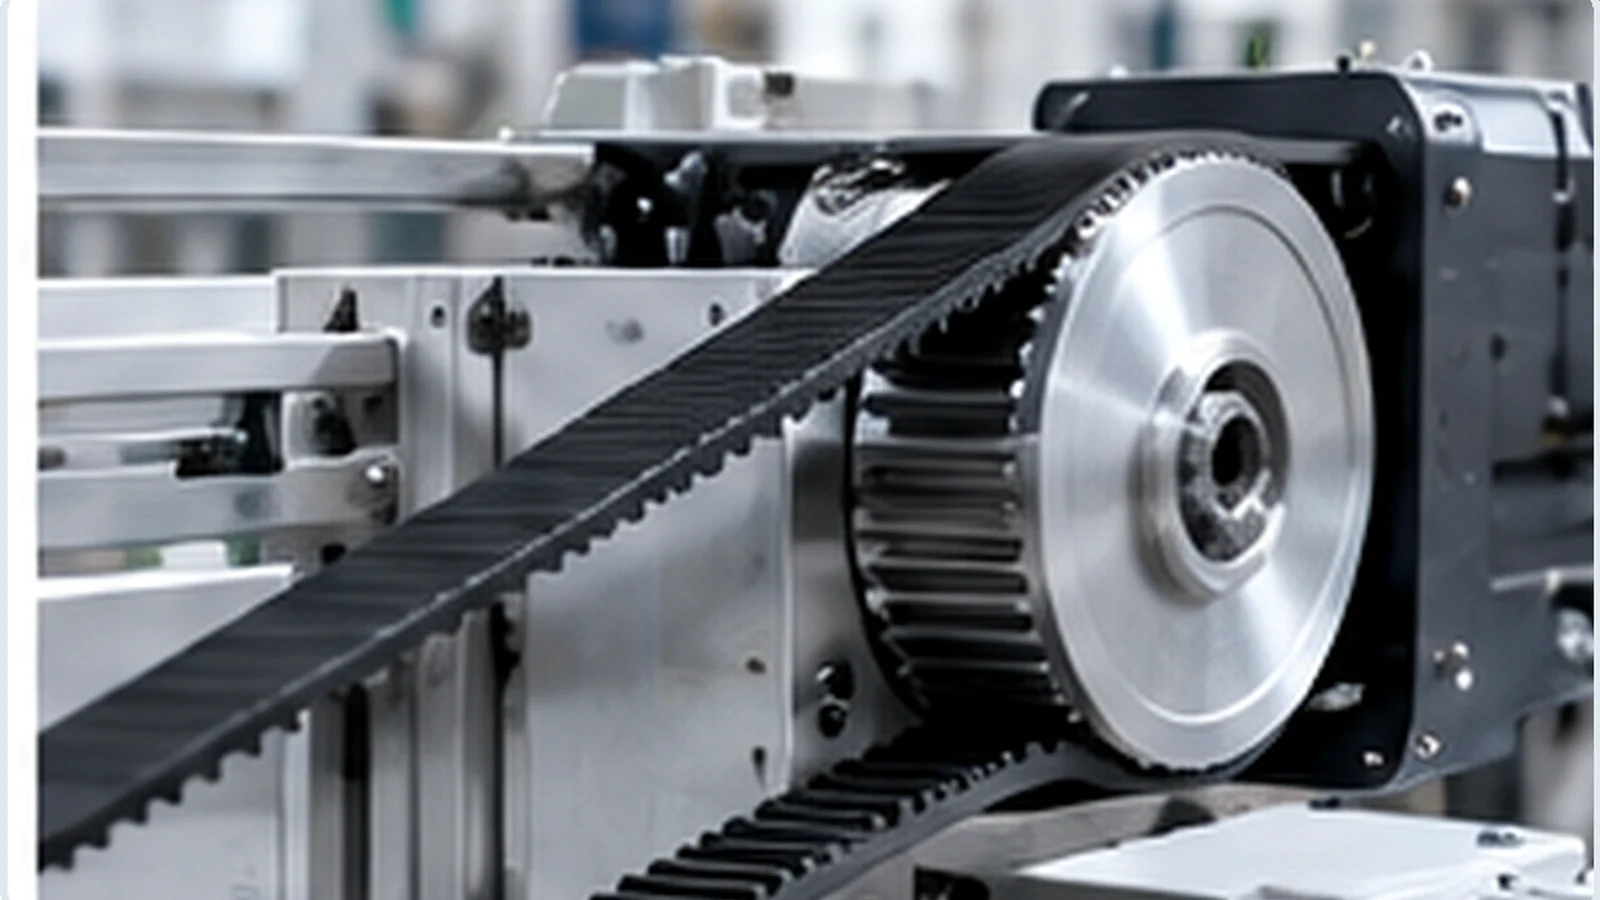
Pemeriksaan rutin harus melihat tali sawat, gigi takal, bebibir, hab atau bush, sokongan aci dan pencemaran di sekelilingnya sebagai satu sistem pemacu. Sebelum membersihkan, perhatikan habuk tali sawat, kawasan yang digilap, geseran bebibir, kelonggaran atau pergerakan pada antara muka aci. Pemerhatian ini dapat menjelaskan sama ada haus disebabkan oleh komponen, penjajaran atau keadaan mesin yang lain.
Elakkan menggantikan bahagian semata-mata kerana permukaannya kelihatan berbeza daripada komponen baharu. Bandingkan kehausan dengan simptom dan ukuran mesin. Jika dimensi atau had larian adalah kritikal, gunakan lukisan peralatan atau keperluan pemeriksaan yang dipersetujui dan bukannya menggunakan satu toleransi universal untuk setiap takal HTD.
Rekodkan haus gigi, retakan, tanda bebibir, serpihan dan keadaan tali sawat.
Periksa hab, bush, pengikat dan sebarang tanda pergerakan pada aci.
Semak satah takal, keadaan aci dan penjejakan tali sawat.
Simpan model, tanda tali pinggang, nota ukuran dan tarikh penggantian bersama-sama.
Apabila pemeriksaan mengenal pasti keperluan penggantian, gunakan keadaan yang direkodkan untuk menyediakan RFQ. Ini membantu membezakan bahagian yang mudah dan serupa daripada pembaikan yang juga memerlukan kerja aci, galas atau penjajaran.